
Architect Scale
Architectural drawings are drawn to scale — for example 1/4 inch on paper represents 1 foot in reality. Choose a scale and enter either a real dimension or a measurement taken from the drawing, and the calculator converts it instantly in feet-and-inches and metric. It also finds the scale of an unknown drawing from a known dimension.
- Free to use
- No sign-up
- Runs in your browser
Architect scale calculator
Architect Scale Printables
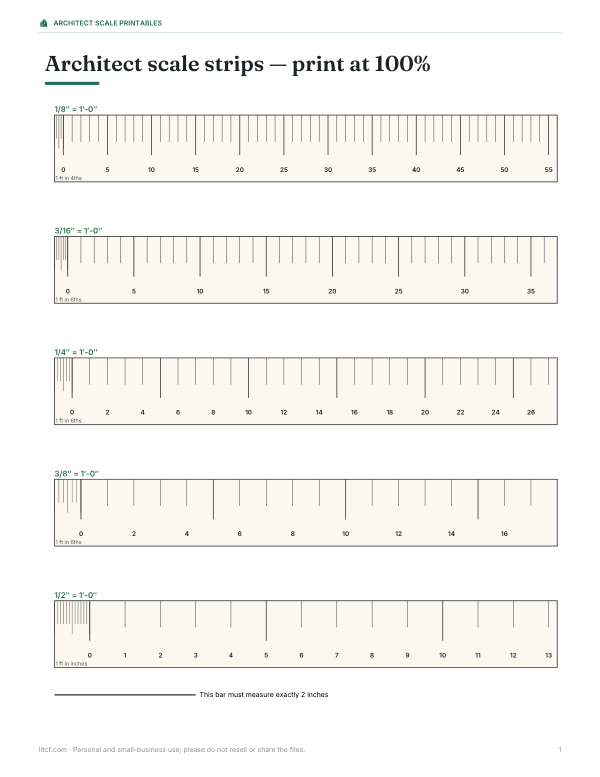
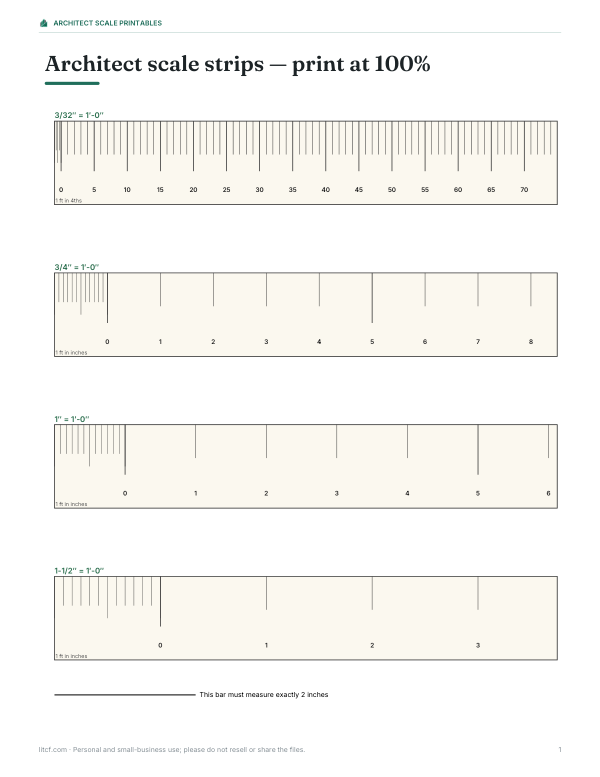
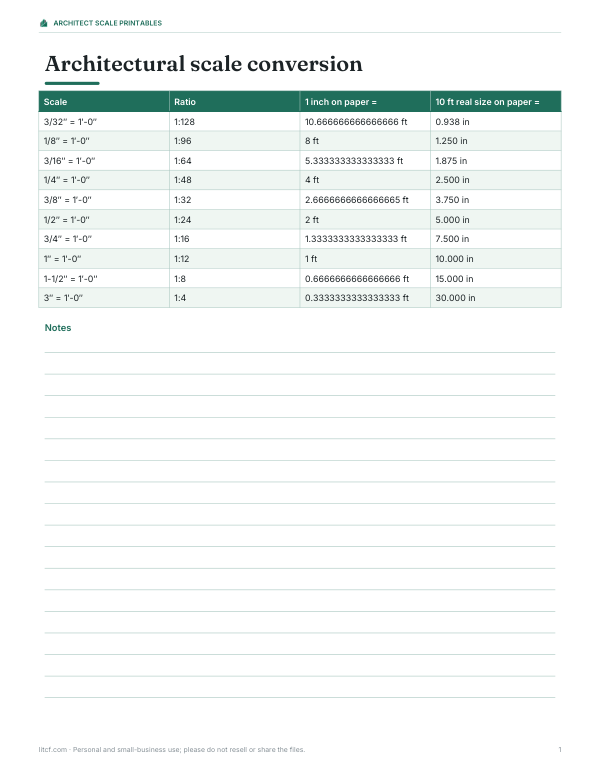
Printable actual-size architect scale strips (3/32″ to 3″ = 1′-0″), a scale conversion chart, a scale drawing worksheet with answers and quarter-inch drafting grid paper.
- Scale strips 1 (PDF)
- Scale strips 2 (PDF)
- Conversion chart (PDF/XLSX)
- Scale worksheet (PDF, DOCX)
- Drafting grid (PDF)
Formats: PDF, XLSX, DOCX. Instant download after payment (link valid 72 hours, up to 5 downloads). AI-assisted: the templates were drafted with AI help and reviewed and laid out before publishing.
$3.00 USD, one-time 5 files · about $0.60 each
- Instant download
- 7-day refund
- Secure checkout by Stripe
7-day money-back guarantee. Full refund within 7 days of purchase, even after you download.
Free sample: Architect Scale Strips 1 (PDF, 64 KB)
Full refund within 7 days — see the refund policy and license.
Free printables
Single sheets you can print right now, no sign-up. The full pack adds every sheet in one download plus the editable files.
 Printable Architect Scale Worksheet
 Printable 1/4 Inch Architect Scale Grid
Common architectural scales
| Scale | Ratio | Typical use |
|---|---|---|
| 1/16″ = 1′-0″ | 1:192 | Site plans, large buildings |
| 3/32″ = 1′-0″ | 1:128 | Large floor plans |
| 1/8″ = 1′-0″ | 1:96 | Floor plans of larger buildings |
| 3/16″ = 1′-0″ | 1:64 | Floor plans |
| 1/4″ = 1′-0″ | 1:48 | Residential floor plans and elevations |
| 3/8″ = 1′-0″ | 1:32 | Enlarged plans |
| 1/2″ = 1′-0″ | 1:24 | Kitchen and bath plans, sections |
| 3/4″ = 1′-0″ | 1:16 | Details |
| 1″ = 1′-0″ | 1:12 | Wall sections |
| 1-1/2″ = 1′-0″ | 1:8 | Construction details |
| 3″ = 1′-0″ | 1:4 | Large-scale details |
The ratio tells you how many real units one drawing unit represents: at 1/4″ = 1′-0″, one inch on paper is four feet (48 inches) in reality.
How to read an architect’s scale ruler
- Find the edge marked with your drawing’s scale — each edge carries two scales, read from opposite ends.
- Place the zero mark at one end of the line you’re measuring.
- Read whole feet on the main scale in the direction away from zero.
- If the line ends between foot marks, slide the ruler so a whole foot mark sits at the end, and read the extra inches in the subdivided section beyond zero.
- Add the feet and inches together.
The subdivided section at each end of a scale represents one foot broken into inches (or fractions of a foot on the smaller scales).
How the calculator works
Every scale can be written as a ratio. For inch-per-foot architectural scales, the ratio is 12 divided by the inches per foot: 1/4″ = 1′ becomes 12 ÷ 0.25 = 48, so the drawing is 1/48 of full size. Converting a real dimension to the drawing divides by the ratio; converting a drawing measurement to real size multiplies by it. To find an unknown scale, the calculator divides a known real dimension by its measured length on the drawing and matches the result to the nearest standard scale.
Worked example
A 12′-6″ wall (150 inches) drawn at 1/4″ = 1′-0″ measures 150 ÷ 48 = 3.125 inches, or 3 1/8″, on the drawing. Going the other way, a line measuring 3 1/8″ on a 1/4″ plan represents 12′-6″. If a door known to be 3′-0″ wide measures 3/8″ on an unknown drawing, the ratio is 36 ÷ 0.375 = 96 — the drawing is at 1/8″ = 1′-0″.
Architect vs engineer vs metric scales
| Type | Format | Used for |
|---|---|---|
| Architect | fraction of an inch = 1 foot (1/4″ = 1′-0″) | Buildings in the US |
| Engineer (civil) | 1 inch = 10, 20, 30, 40, 50 or 60 feet | Site plans, roads, surveys |
| Metric | ratios such as 1:50, 1:100, 1:200 | Buildings outside the US |
Engineer and metric scales divide into tenths or millimetres, which makes decimal dimensions easy; architect scales divide feet into inches.
Choosing a scale for your own drawing
| Drawing | Suggested scale | Fits on |
|---|---|---|
| Whole house floor plan (40 × 30 ft) | 1/4″ = 1′-0″ | Tabloid 11 × 17 in |
| Single room plan | 1/2″ = 1′-0″ | Letter / A4 |
| Kitchen elevation | 1/2″ or 3/4″ = 1′-0″ | Letter / A4 |
| Garden or site plan (100 × 60 ft) | 1/8″ = 1′-0″ or 1″ = 10′ | Tabloid |
| Joinery or trim detail | 3″ = 1′-0″ or full size | Letter / A4 |
Pick the largest scale that fits the paper with room for dimensions and notes. Always write the scale in the title block and add a graphic scale bar, which stays correct even if the drawing is enlarged or reduced.
Printing drawings to scale
A drawing is only to scale when printed at the size it was designed for. PDFs printed with “Fit to page” shrink the drawing, so measurements taken with a scale ruler will be wrong. Print at 100% (actual size) on the intended paper size, and check against the graphic scale bar or a known dimension before relying on scaled measurements. Written dimensions always take priority over scaled ones.
Using the printable scale strips
The printable pack includes actual-size scale strips for the common architect scales. Print them at 100% on card, check the 2-inch test bar with a ruler, and cut them out — they are handy for quick measurements on printed plans when you don’t have a scale ruler to hand.
Privacy
All calculations run in your browser; nothing is uploaded.
Frequently asked questions
What does 1/4 inch = 1 foot mean?
Each quarter inch on the drawing represents one foot in real life — a 1:48 scale.
How do I convert real dimensions to drawing size?
Divide the real dimension by the scale ratio (48 for 1/4″ = 1′-0″).
What is the most common scale for house plans?
1/4″ = 1′-0″ for floor plans and elevations.
What is 1:100 in feet and inches?
About 1/8″ = 1′-0″ (which is exactly 1:96).
Why do my scaled measurements not match?
The drawing was probably printed at the wrong size — check the scale bar.
What is a graphic scale bar?
A drawn bar marked in feet or metres that stays accurate whatever size the drawing is printed.
Is 1:50 the same as 1/4 inch = 1 foot?
No — 1/4″ = 1′ is 1:48; 1:50 is its closest metric equivalent.
How do I measure a 1/8 inch scale drawing?
Use the 1/8 edge of an architect scale, or measure in inches and multiply by 96 to get real inches.
Is anything uploaded?
No, it runs in your browser.